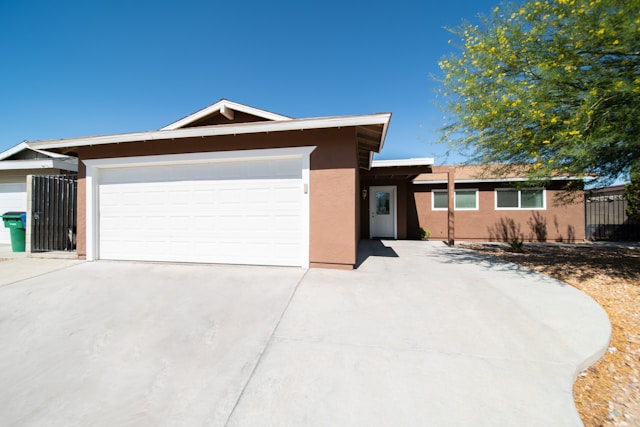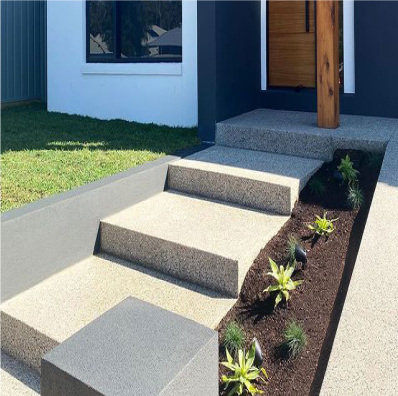

If you're planning a new driveway, shed, patio or garage, choosing the right concrete slab thickness is a must for making sure your structure lasts the distance. A slab that's too thin might be more likely to crack and end up damaged, while poor ground prep can cause problems regardless of how thick the concrete is.
So, how thick should a concrete slab be? The answer depends on what the slab will be used for, the condition of the ground beneath it and the reinforcement required.
This is our Ultimate Concrete guide to exactly how thick your concrete slabs should be for each application.
How Thick Should a Concrete Slab Be?
The following table provides general thickness ranges for common residential concrete applications in Australia.
It’s important to note, these thicknesses are general guides, not hard and fast rules and as the required thickness depends on the expected loads, soil conditions, sub-base preparation, reinforcement and applicable building requirements, working with professionals is always the best choice.
Shed Concrete Slab Thickness
A shed concrete slab needs to provide a stable, level base for the shed and anything that you are planning to inside it. For many residential sheds, a thickness of around 100–125 mm is a common starting point, although some projects require a different specification.
The right thickness depends largely on how the shed will be used as a small garden shed storing lightweight tools has different requirements from a workshop that will be storing heavy machinery, equipment or vehicles.
Concrete Driveway Thickness
Concrete driveway thickness needs to account for the weight and frequency of vehicle traffic. A residential driveway used by cars and standard utes commonly falls within the 100–125 mm range, but this may not be suitable for every property.
For example, a driveway that regularly supports a heavy caravan, boat, large vehicle or truck may need a thicker slab and more additional engineering consideration.
Joints also need to be planned to help manage the effects of concrete shrinkage and movement, even though cracking can’t always be prevented, proper joint placement, reinforcement and curing can help decrease the likelihood.
Garage Slab Thickness
Much like a driveway, a typical garage slab uses 100–125 mm as a general guide for standard vehicle loads. However, the best design and thickness really depends on the garage's construction, intended use and site conditions.
A garage may be used for much more than parking a car and you might also use the space as a workshop, gym or storage area, potentially introducing heavier or more concentrated loads.
Before pouring, you will want to confirm the required thickness, reinforcement, edge details and any connections to adjoining structures as these details help make sure the slab is the best choice for its intended purpose.
Patio and Pathway Slab Thickness
Patios and pathways generally carry lighter loads than driveways and garages, so their concrete thickness doesn’t need to be quite as intense as for driveways or garages.
Concrete flooring used primarily for foot traffic may fall within the 75–100 mm range, while a residential patio commonly starts around 100 mm. These are general guidelines, and the actual requirements will depend on the site and design.
Drainage is incredibly important for outdoor concrete and the finished surface should be designed to prevent water from pooling or flowing towards the house.
With patios and pathways, you should remove any organic material or unsuitable soil before you pour your slab.
Does Concrete Slab Thickness Affect Strength?
Thickness plays an important role in how a slab performs, but it isn't the only factor determining strength and durability. Two slabs of the same thickness can act very differently depending on the quality of the supporting ground, the concrete mix and the different reinforcement and installation methods.
Proper installation from a professional concreting company is one of the most important factors that can impact slab strength.
Common Mistakes When Pouring a Concrete Slab
Getting the thickness right is only part of making sure your concrete is durable, functional and long-lasting. At Second2None, we see a number of mistakes made by homeowners, here’s some of the most common you should try to avoid.
- Choosing thickness based on cost alone: Reducing thickness in order to save some money can end up costing more in repairs, particularly if your slab isn’t properly installed for your intended use.
- Skipping proper ground preparation: An uneven or poorly compacted sub-base can contribute to settlement and cracking.
- Overlooking drainage: Water that collects around a slab can affect the supporting ground and create problems near buildings.
- Ignoring reinforcement requirements: Reinforcement should be selected and installed according to the project requirements, not added as a substitute for proper design.
- Rushing curing: Concrete needs proper curing conditions to develop its intended properties.
- Failing to plan for heavy loads: If the slab is going to support machinery, large vehicles or concentrated loads, these requirements should be addressed before the concrete is poured.
Plan Your Concrete Project Before Summer
The best time to work out your concrete slab requirements is before the site is ready for pouring, making sure you know your intended use, checking ground conditions and confirming the necessary preparation can help you plan the project more efficiently.
Whether you're installing a new driveway, preparing a shed base or creating an outdoor entertaining area, Ultimate Concrete can help you make sure you’re making the best decisions for your budget, and your concrete project.